


Sector - Transport & Infrastructure


TfL signs development agreement for space above Farringdon station
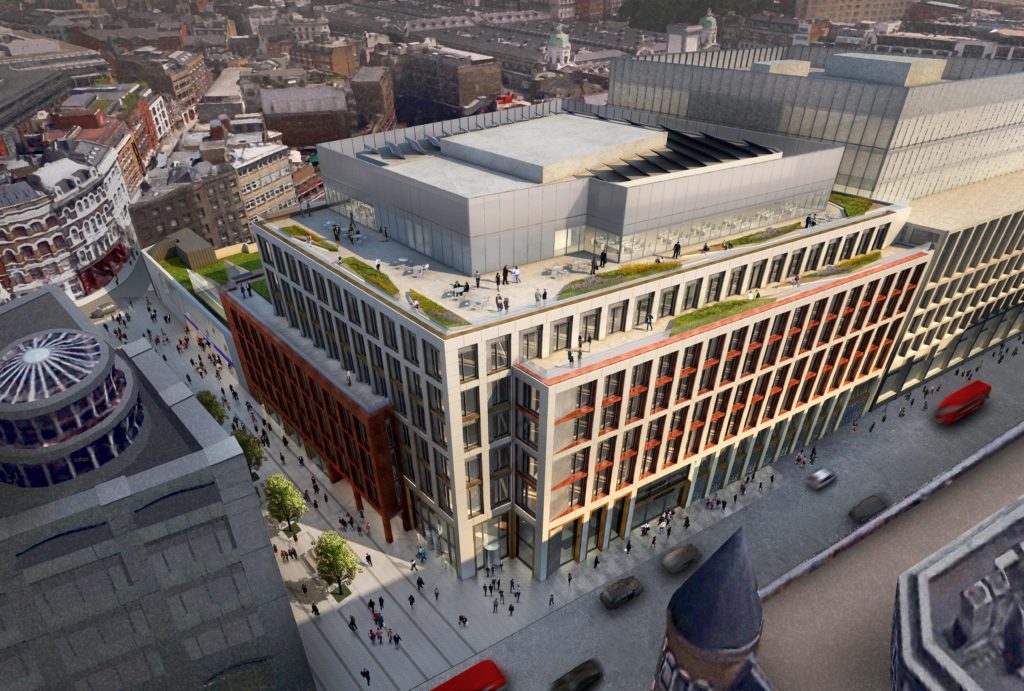
A development agreement between Transport for London (TfL) and HB Reavis has been signed which will see a 138,000 square foot, mixed-use scheme delivered above Farringdon station.
The Farringdon station site in Clerkenwell will be transformed into a mixed-use development with ground floor and basement retail below seven storeys of high-quality office space including a terrace, a fitness facility, and cycle provision accessed directly from the nearby Cycle Superhighway connecting Elephant and Castle and King’s Cross. Construction is expected to begin later on in the year.
Furthermore, plans are in place for 12 major developments over and around TfL’s new Elizabeth line stations and construction sites. In total, these development plans cover more than three million square feet of office, retail and residential space between Paddington in the west and Woolwich in the east. The developments are expected to raise £500 million for reinvestment in improving transport across London.
Graeme Craig, Director of Commercial Development at TfL, said: “With the arrival of the Elizabeth line, Farringdon will become one of the best connected places in London. We are therefore delighted to have reached this agreement with HB Reavis at this superb location. As a key part of our huge development pipeline, the Elizabeth line schemes are directly opening up opportunities for new homes and jobs, and could raise £500 million to reinvest in London’s transport network.”
Steven Skinner, Transactions Director of HB Reavis UK, said: “We are delighted to have secured the acquisition of this strategically important site. The addition of the Elizabeth line at Farringdon station, creating the only station where the Tube, Thameslink and Elizabeth lines intersect, secures Clerkenwell as a sub-market with huge relevance across the whole of central London and reaffirms our commitment to invest in locations with superb connectivity and unique character.
“As with all of our buildings, we have put design quality and the needs of occupiers first. The design changes proposed for the scheme result in a unique product offering for Clerkenwell with large floor plates, uncompromised office space combining seamlessly with a real focus on the wellbeing of its occupants through carefully designed large scale outdoor spaces, a re-thinking of the traditional office reception and provision of spaces for health and fitness.”
If you would like to read more articles like this then please click here.



More Transport & Infrastructure News
- Severn Trent to launch market engagement for up to £25bn capital design and delivery frameworks
6 Aug 26
Severn Trent Water is preparing to launch a pre-market engagement notice to initiate early engagement
- AI Mapping Tool Identifies 3,000 Small Sites With Potential for Nearly 10,000 Homes in Lewisham
5 Aug 26
PropTech pilot points toward a scalable model for unlocking small site housing delivery.
- Government Major Projects Report Shows Mixed Performance as NISTA Sharpens Oversight Tools
28 Jul 26
The National Infrastructure and Service Transformation Authority has published its Major Projects Annual Report.
