


Sector - Commercial


Sinclair Building refurbished at Oxford Brookes University
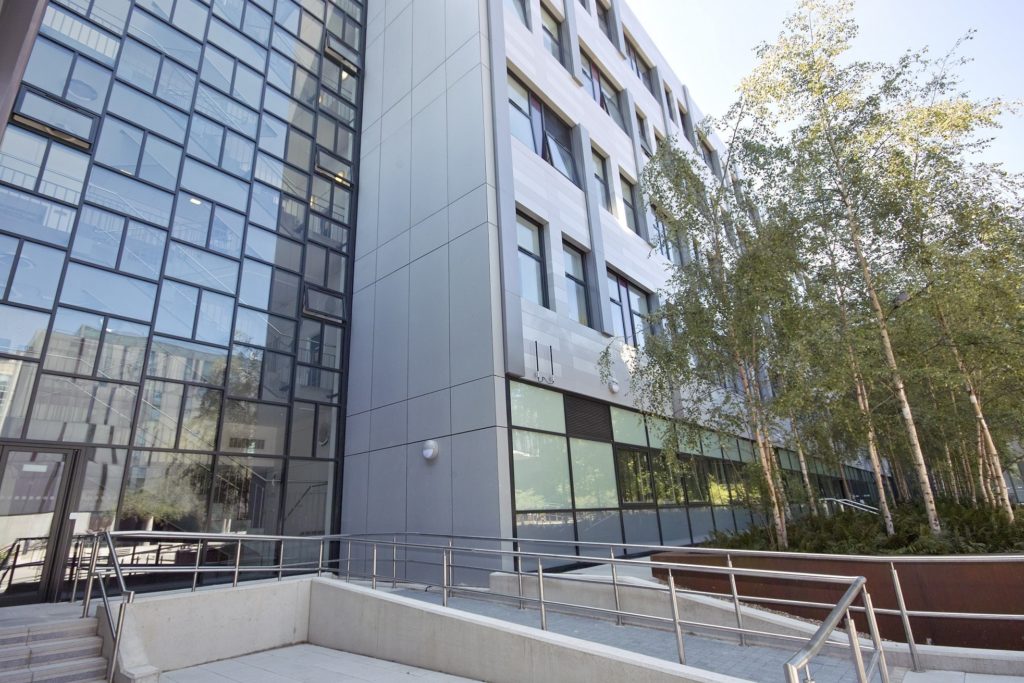
Students and staff at the Oxford Brookes University in Headington, Oxfordshire, are set to benefit greatly following the completion of refurbishment works to the Sinclair Health and Life Sciences Building on the university campus.
Going into more detail, the Sinclair Building refurbishment project was undertaken by the contractor company Stepnell at a cost of £6.25M and was carried out over the course of a 92 week period, entailing the improvement of study spaces and energy efficiency across the building’s five floors.
Furthermore, the refurbishment works were designed by the architecture company BGS Architects and involved the provision of ten main laboratories with preparation and test spaces, two computer laboratories, 34 open plan offices, meeting rooms, and also interview rooms.
The Regional Director of Stepnell, Rob Speirs stated: “We were delighted to have been given the opportunity to modernise one of Oxford Brookes’ key learning spaces. It is important that students have access to flexible working areas to enhance their learning experience and give them the flexibility that they need for different types of study. We hope that the refurbishment will increase efficiency both environmentally and educationally.
“The team worked closely with Oxford Brookes to ensure there was minimal disruption caused to the daily activity of both students and staff. We are very proud of the project and hope it will help to facilitate some amazing projects of the future.”
The Director of Estates and Campus Services at Oxford Brookes University, Mary Pierre-Harvey added: “The Sinclair refurbishment has transformed the environment for the University’s faculty of health and life sciences. The building provides industry standard laboratories that offer a real-world experience for students, while high specification areas support our research and innovation.
“Along with the new home for the Bioimaging Unit specialising in microscopy research, the Sinclair building provides world-leading campus spaces to match the University’s high-quality teaching and research.”
If you would like to read more articles like this then please click here.






More Commercial News
- Major construction milestone reached as Manchester PBSA scheme tops out
16 Jul 26
A major point, the Topping Out stage, has been reached at the £29 million purpose-built
- Planning permission granted for £18million next phase of MEA Park West at Wirral Waters
15 Jul 26
Waterside regeneration specialists, Peel Waters, have secured planning permission for an £18million next phase of
- Plans approved for nearly 1,200 homes across Derby city centre
3 Jul 26
Shopping centre owner Derbion has secured planning permission for two major regeneration sites in Derby
